Designing LA Master Chorale

Updated: May 6
What if an office space could reflect the music itself? Bringing the LA Master Chorale’s music to life through space, material, and form
What does music look like—when it becomes architecture?
That was the question behind DisplayIt’s work with the LA Master Chorale, a world-renowned ensemble based just across from the Walt Disney Concert Hall. Originally brought in to design and fabricate custom wood paneling and a conference area within their office, the project quickly evolved into something far more meaningful.
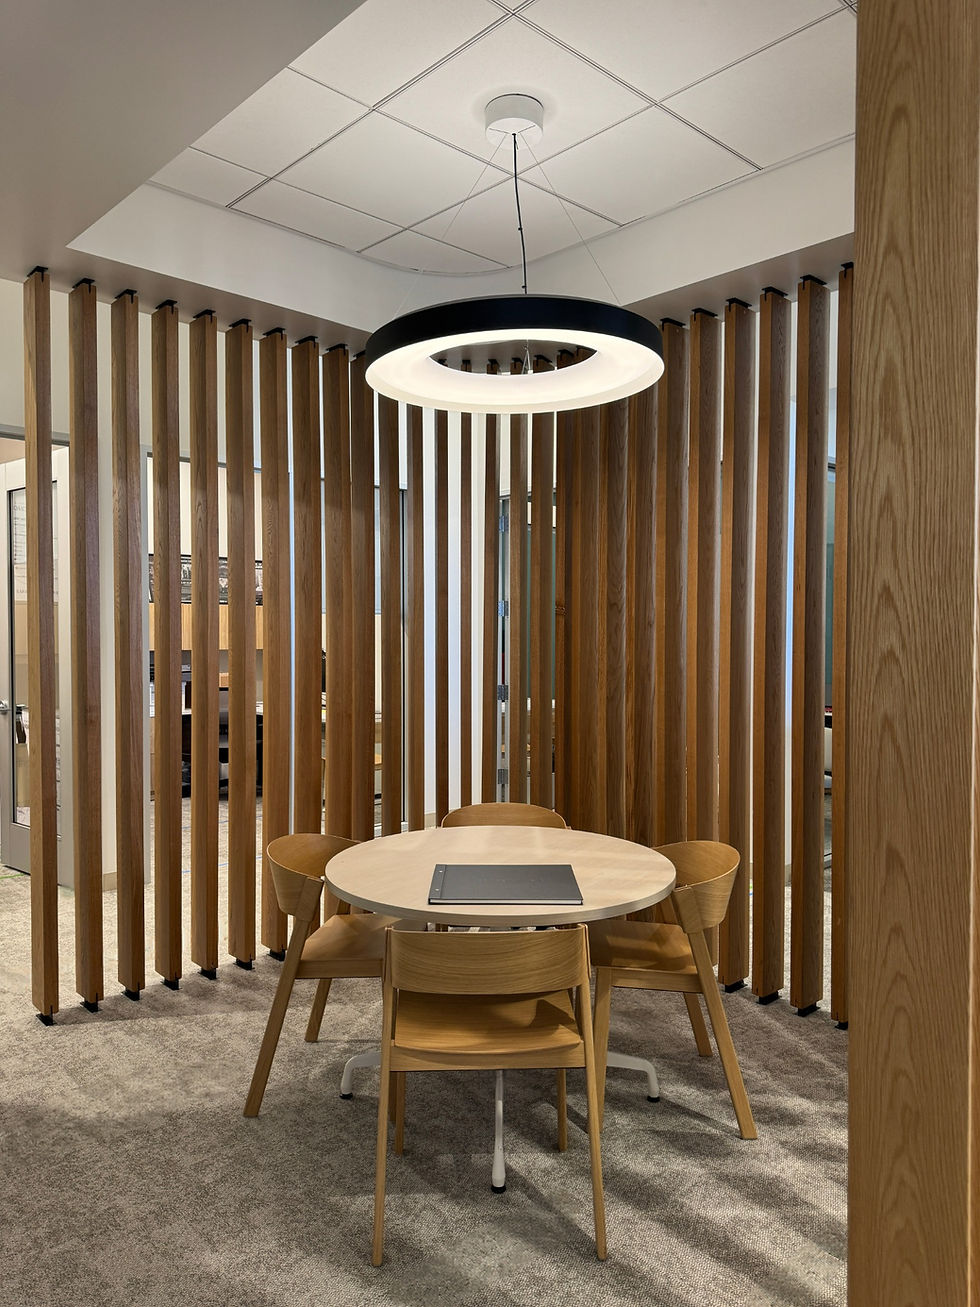
At its core, the ask was simple: create a curved wood slat installation that felt clean, sophisticated, and seamlessly integrated into the space. The design needed to conceal hardware, maintain precise spacing, and elevate the environment without overwhelming it.
But for Rochelle Lozano, DisplayIt’s Design Services Manager, simplicity was just the starting point.
Designing Beyond the Brief
“When I heard who the client was, I immediately started thinking about sound,” Lozano explained.
The LA Master Chorale isn’t just any client—it’s an institution defined by performance, emotion, and musical precision. So instead of treating the project as purely architectural, Rochelle asked a different question:
How can the space reflect the essence of what they do?
That thinking led her to one of the Chorale’s most iconic performances—Carmina Burana by Carl Orff.
Turning Music Into Form
Using a digital audio tool, Rochelle extracted a waveform from a segment of the song. The peaks and valleys of the waveform—representing shifts in volume and intensity—became the foundation for a design language.
“This wasn’t just a pattern,” she said. “It was the choir itself—their energy, their movement—captured visually.”
From there, the waveform was translated into a physical shape. It was stretched, mirrored, and refined into a flowing form that could be applied to the wood slat system.

With the help of DisplayIt’s computational design capabilities, the team mapped this waveform onto the structure—creating a dynamic, sculptural installation that could wrap around the space.
The concept was bold. It transformed an intangible element—sound—into something you could see, walk through, and experience.

When Vision Meets Reality
The client loved the idea. But like many projects, budget realities ultimately shaped the final outcome.
While the full waveform-driven design wasn’t fabricated, the process wasn’t lost. The final installation—a curved arrangement of vertical wood slats—still carries the DNA of that exploration. It reflects rhythm, repetition, and flow—subtle nods to the original concept.
And perhaps more importantly, it demonstrated what’s possible.
“At the end of the day, it’s not a loss,” Lozano said. “It shows clients how far we can take an idea.”

A Pattern of Thoughtful Design
The Master Chorale project is part of a larger design approach that Rochelle brings to her work—one rooted in storytelling, unexpected inspiration, and meaningful detail.
In a project for Roark, that thinking translated into a topography map embedded directly into the exterior signage. Rather than applying a standard brand mark, the design reflected the landscapes that inspire the brand itself—turning geography into a tactile, visual experience.

For The Giving Machine, a charitable installation designed to encourage donations during the holiday season, Rochelle introduced a large sculptural bow—an element not included in the original brief. That single gesture transformed the structure into something instantly recognizable and emotionally resonant, reinforcing the idea of giving.

In both cases, small but intentional design moves elevated the final outcome—proving that great design isn’t always about complexity, but about meaning.
Precision Behind the Scenes
Even the simplified Chorale installation required a high level of technical execution.
One of the biggest challenges was spacing. The design required perfectly aligned vertical slats along a curved path—something that would typically take hours of manual modeling and adjustment.
Instead, DisplayIt leveraged a custom computational script—originally developed for another project—to automate the process. By inputting variables like diameter, spacing, or number of slats, the system could instantly generate precise layouts. What once took hours was reduced to minutes.

👉 Want to learn more about computational design at DisplayIt: Start here
Invisible Engineering
Another key requirement: no visible hardware.
The client wanted the installation to feel clean and uninterrupted—without exposed base plates or bulky fasteners. But structurally, each slat still needed to be securely anchored.
The solution was a minimal, concealed mounting system. Hardware was installed at the floor and ceiling, allowing each wood element to slide into place with precision—resulting in a design that feels effortless, even though it’s anything but.

A Space That Reflects Its Purpose
Today, the completed installation encloses a conference area, creating a space that feels both open and intimate. Natural light filters through the vertical slats, while the curved form gently guides movement and defines the environment.
It’s a space built for collaboration—but inspired by performance.
And while visitors may not immediately recognize the musical inspiration behind it, they feel it. In the rhythm of the slats. In the flow of the space. In the balance between structure and expression.
More Than Millwork
Projects like this are a reminder that design isn’t just about materials or construction—it’s about storytelling.
At DisplayIt, every project starts with a question: What could this be? Sometimes, the answer is practical. Sometimes, it’s unexpected. And sometimes, it starts with a song—and ends with a space.

Planning a Space?
We’ll help you think through what’s possible. Contact us at sales@displayitinc.com or sumbit the form below.


Comments